
412 Scott Street Algonquin, IL 60102
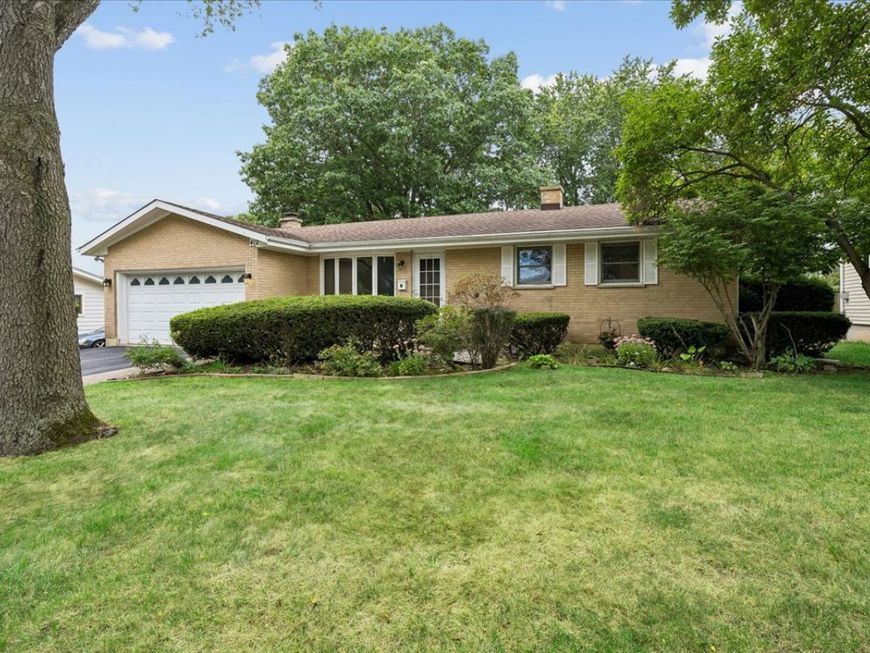
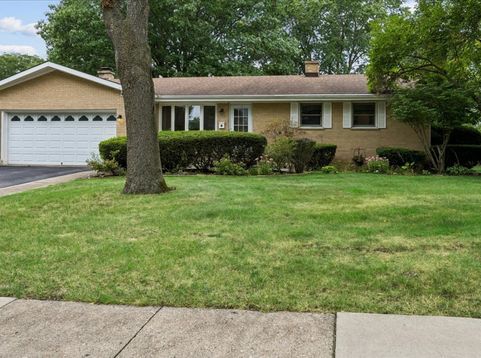
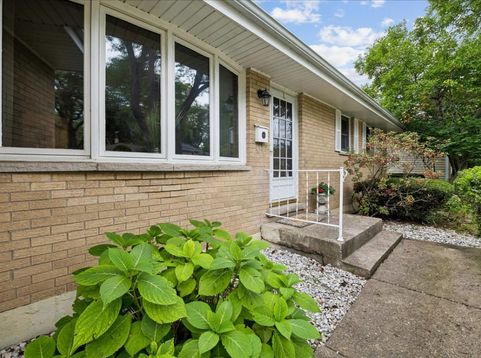
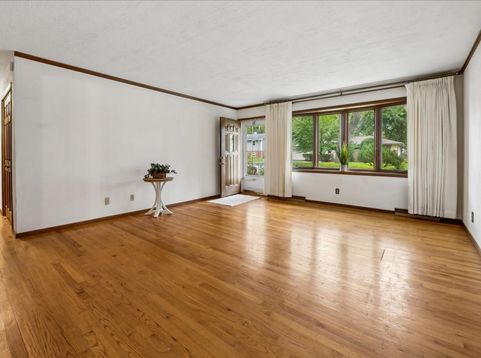
Welcome to 412 Scott Street - an all-brick ranch near K-8 schools, tennis courts, the public swimming pool, library, and Prairie Bike Trails. Three bedrooms with hardwood floors, a bay-windowed living room with crown molding (2024), and a spacious dining room with wood-burning fireplace set the tone. The eat-in kitchen features recessed lighting (2021), a stainless oven/range (2021), and refrigerator and dishwasher (2018). The full bath was updated in 2021. The primary bedroom offers two closets and a laundry chute. The family room addition - cedar feature wall and Pella sliding door (2018) - opens to a fully fenced backyard with deck, shed, mature trees, and perennials that bring color through the warm months. The basement adds a bonus room with closet (a great 4th bedroom option) and multiple storage rooms throughout. Updates: water heater (2021), furnace (2012), A/C (2017), driveway (2020), solar tubes (2018), basement lighting (2023) & outlets (2021). Close to the Fox River, downtown dining and shopping, and groceries. School District 300.

Baird & Warner Jackie John Email
Property Details
Feature Descriptions
Room Information
Schools
Disclaimer: The accuracy of all information regardless of source, including but not limited to square footage and lot size, is deemed reliable but not guaranteed nor warranted and should be personally verified through personal inspection by and/or with the appropriate professionals.
Location
See details and scored characteristics about this location.


Select a format below, new window will open and will prompt you to print.


AWARD WINNING SERVICES


GLOBAL REACH & HOME INSURANCE



Market Report
Sign up today to stay updated on what’s happening in your local real estate market.
