
701 Brentwood Court Algonquin, IL 60102
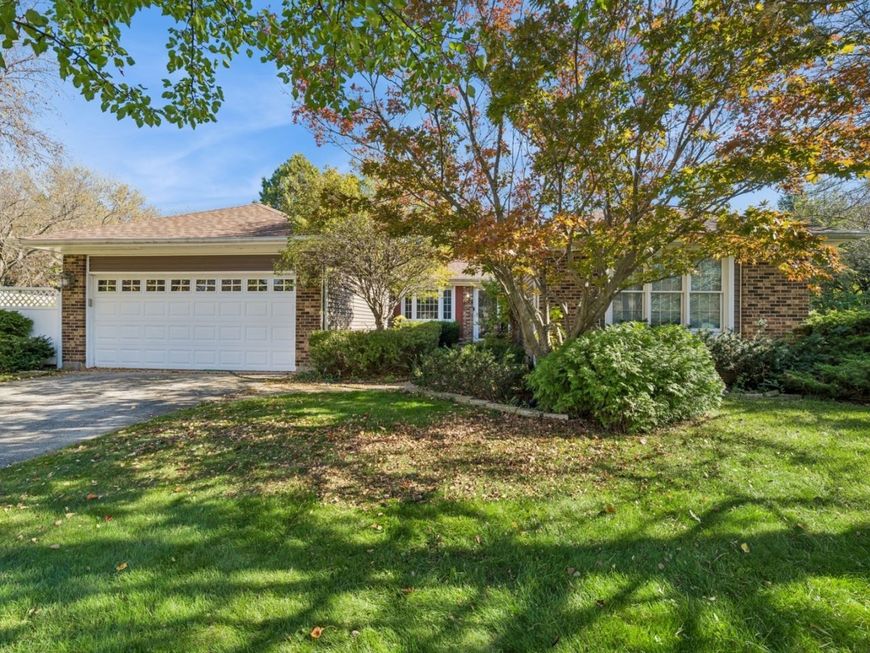
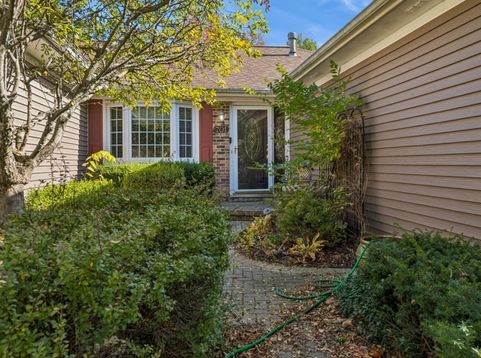
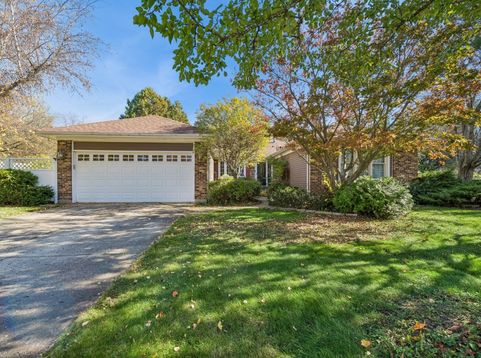
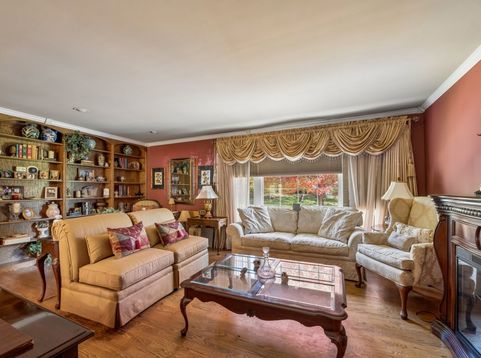
Welcome home to this 3-bedroom, 2-bath residence tucked in a cul-de-sac. Hardwood floors flow through the main living areas, and the spacious eat-in kitchen features Corian solid-surface countertops, double oven, and a new refrigerator and dishwasher. The gas fireplace in the family room adds warmth and character throughout. The home offers a partial basement with a newer water heater and separate laundry/storage area. The home also boasts a newer roof and premium vinyl siding (only three years old) for low-maintenance curb appeal. Outside, a beautiful extended brick patio with firepit and a large yard create an inviting setting for outdoor entertaining and relaxing. Solar panels are leased.

Baird & Warner Jackie John Email
Property Details
Amenities
Feature Descriptions
Room Information
Schools
Disclaimer: The accuracy of all information regardless of source, including but not limited to square footage and lot size, is deemed reliable but not guaranteed nor warranted and should be personally verified through personal inspection by and/or with the appropriate professionals.
Location
See details and scored characteristics about this location.


Select a format below, new window will open and will prompt you to print.


AWARD WINNING SERVICES


GLOBAL REACH & HOME INSURANCE



Market Report
Sign up today to stay updated on what’s happening in your local real estate market.
